V I R T U A L D E S I G N • S T R
See the room before you buy a single thing.
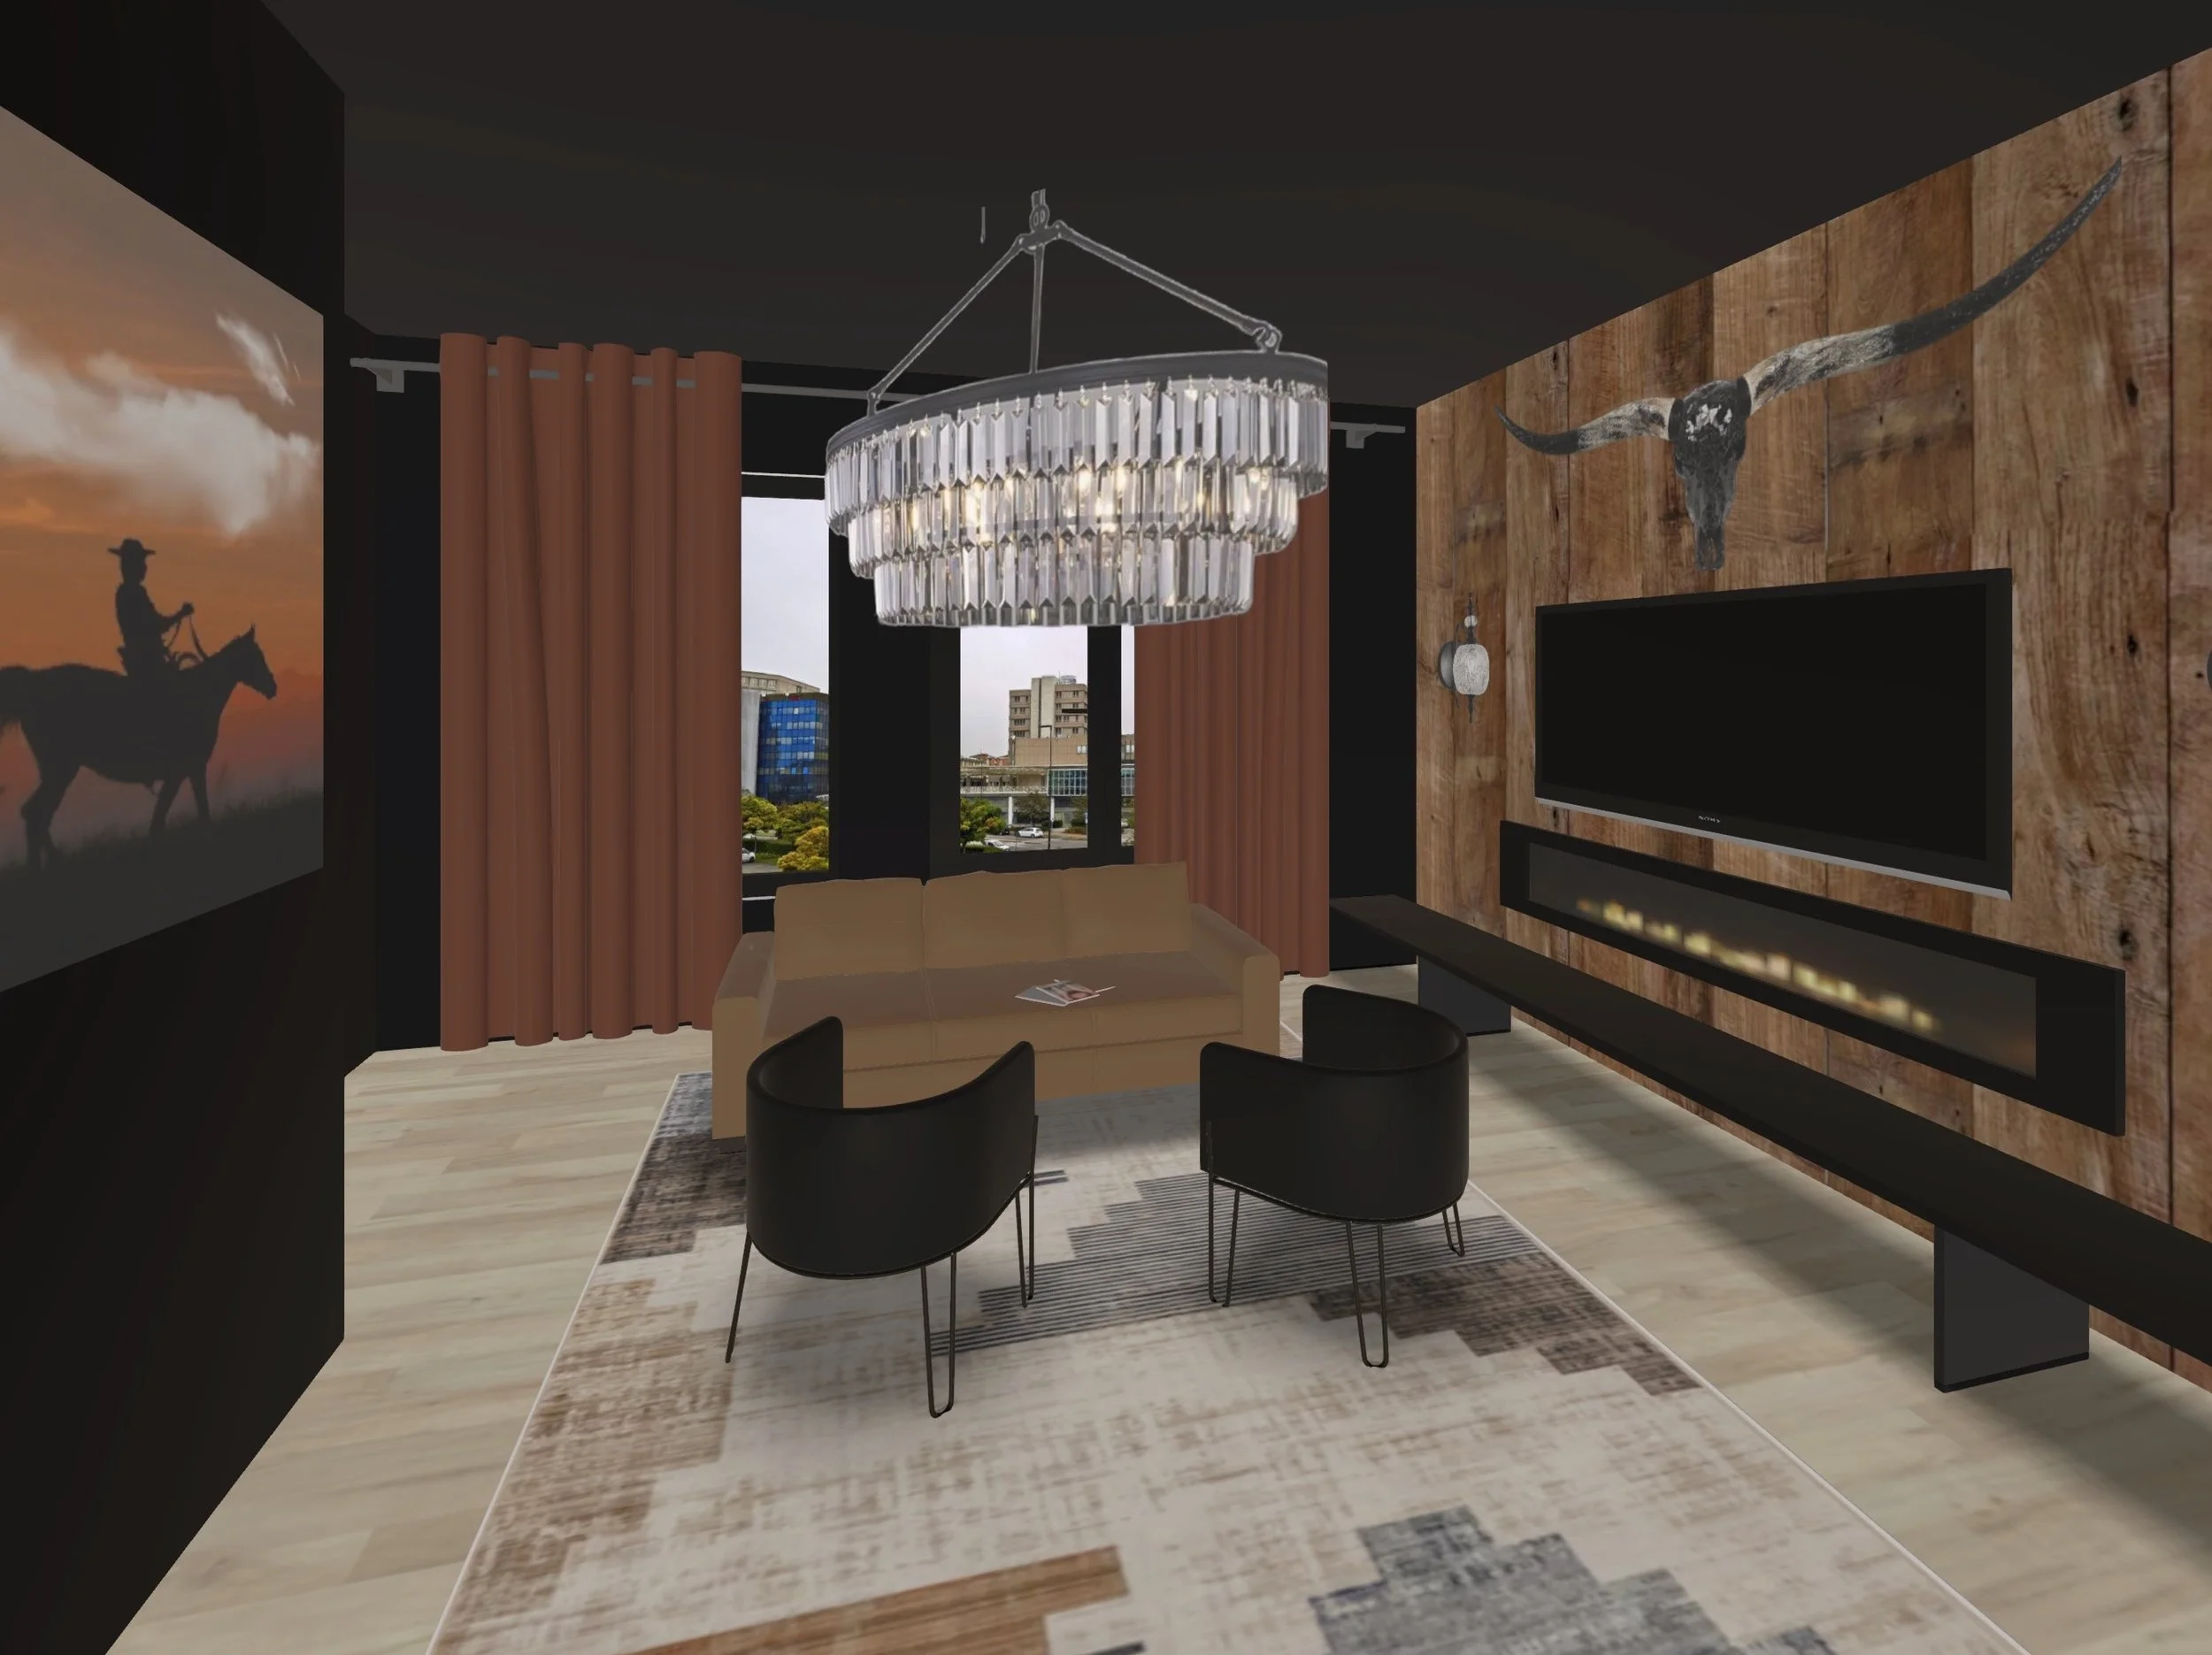
We build a 3D rendering of your rental, refine it with you, and turn it into a shopping list. Then the room is built to match. These are four of ours, concept on the left, reality on the right.
T H E C O N C E P T

T H E R E A L I T Y
H O W I T W O R K S
A design you can see, before anything is ordered.
01
We render it in 3D
Using space-planning software, we build a detailed 3D rendering of your space so you can see it come to life first.
02
You refine it with Steph
You work directly with Steph to shape the concept, blending your ideas with her creative expertise.
The finished space looks almost identical to the original rendering. Scroll down and judge for yourself.
03
We build your shopping list.
The shopping list comes together as the design does, so every piece in the rendering has a real source.
T H E P O R T F O L I O
Concept to reality, four rentals.
Every pair below is the same view: the rendering we designed from, then the photo of the finished room.
P R O J E C T 0 1
Strummin’ Good Times — 209

T H E C O N C E P T
P R O J E C T 0 2
Revel – Unit 605

T H E C O N C E P T
P R O J E C T 0 3
Lischey – Unit 105

T H E C O N C E P T
P R O J E C T 0 4
Shady Cove
T H E C O N C E P T
Our client wanted each of the three bedrooms to pay tribute to a different country music icon: Willie Nelson, Dolly Parton, and Johnny Cash. We carried that idea into the 3D concept for the guitar wall, creating a guitar inspired by each artist and displaying all three together in the finished space.

T H E R E A L I T Y
We carried Revel’s speakeasy mood into the Lapis Room with deep blue drapery, dark walls, and the warm glow of brass sconces. As we refined the 3D concept, we added molding around the patterned panel behind the bed to give the room a more luxurious finish.

T H E R E A L I T Y
In the 3D concept, we laid out the studio to sleep six with built-in queen bunks and a sleeper sofa. The finished lounge carried through the speakeasy details from the rendering, including emerald chairs flanking the fireplace, a brass bar cart, and patterned wallpaper on the ceiling just out of view in the photo.

T H E R E A L I T Y
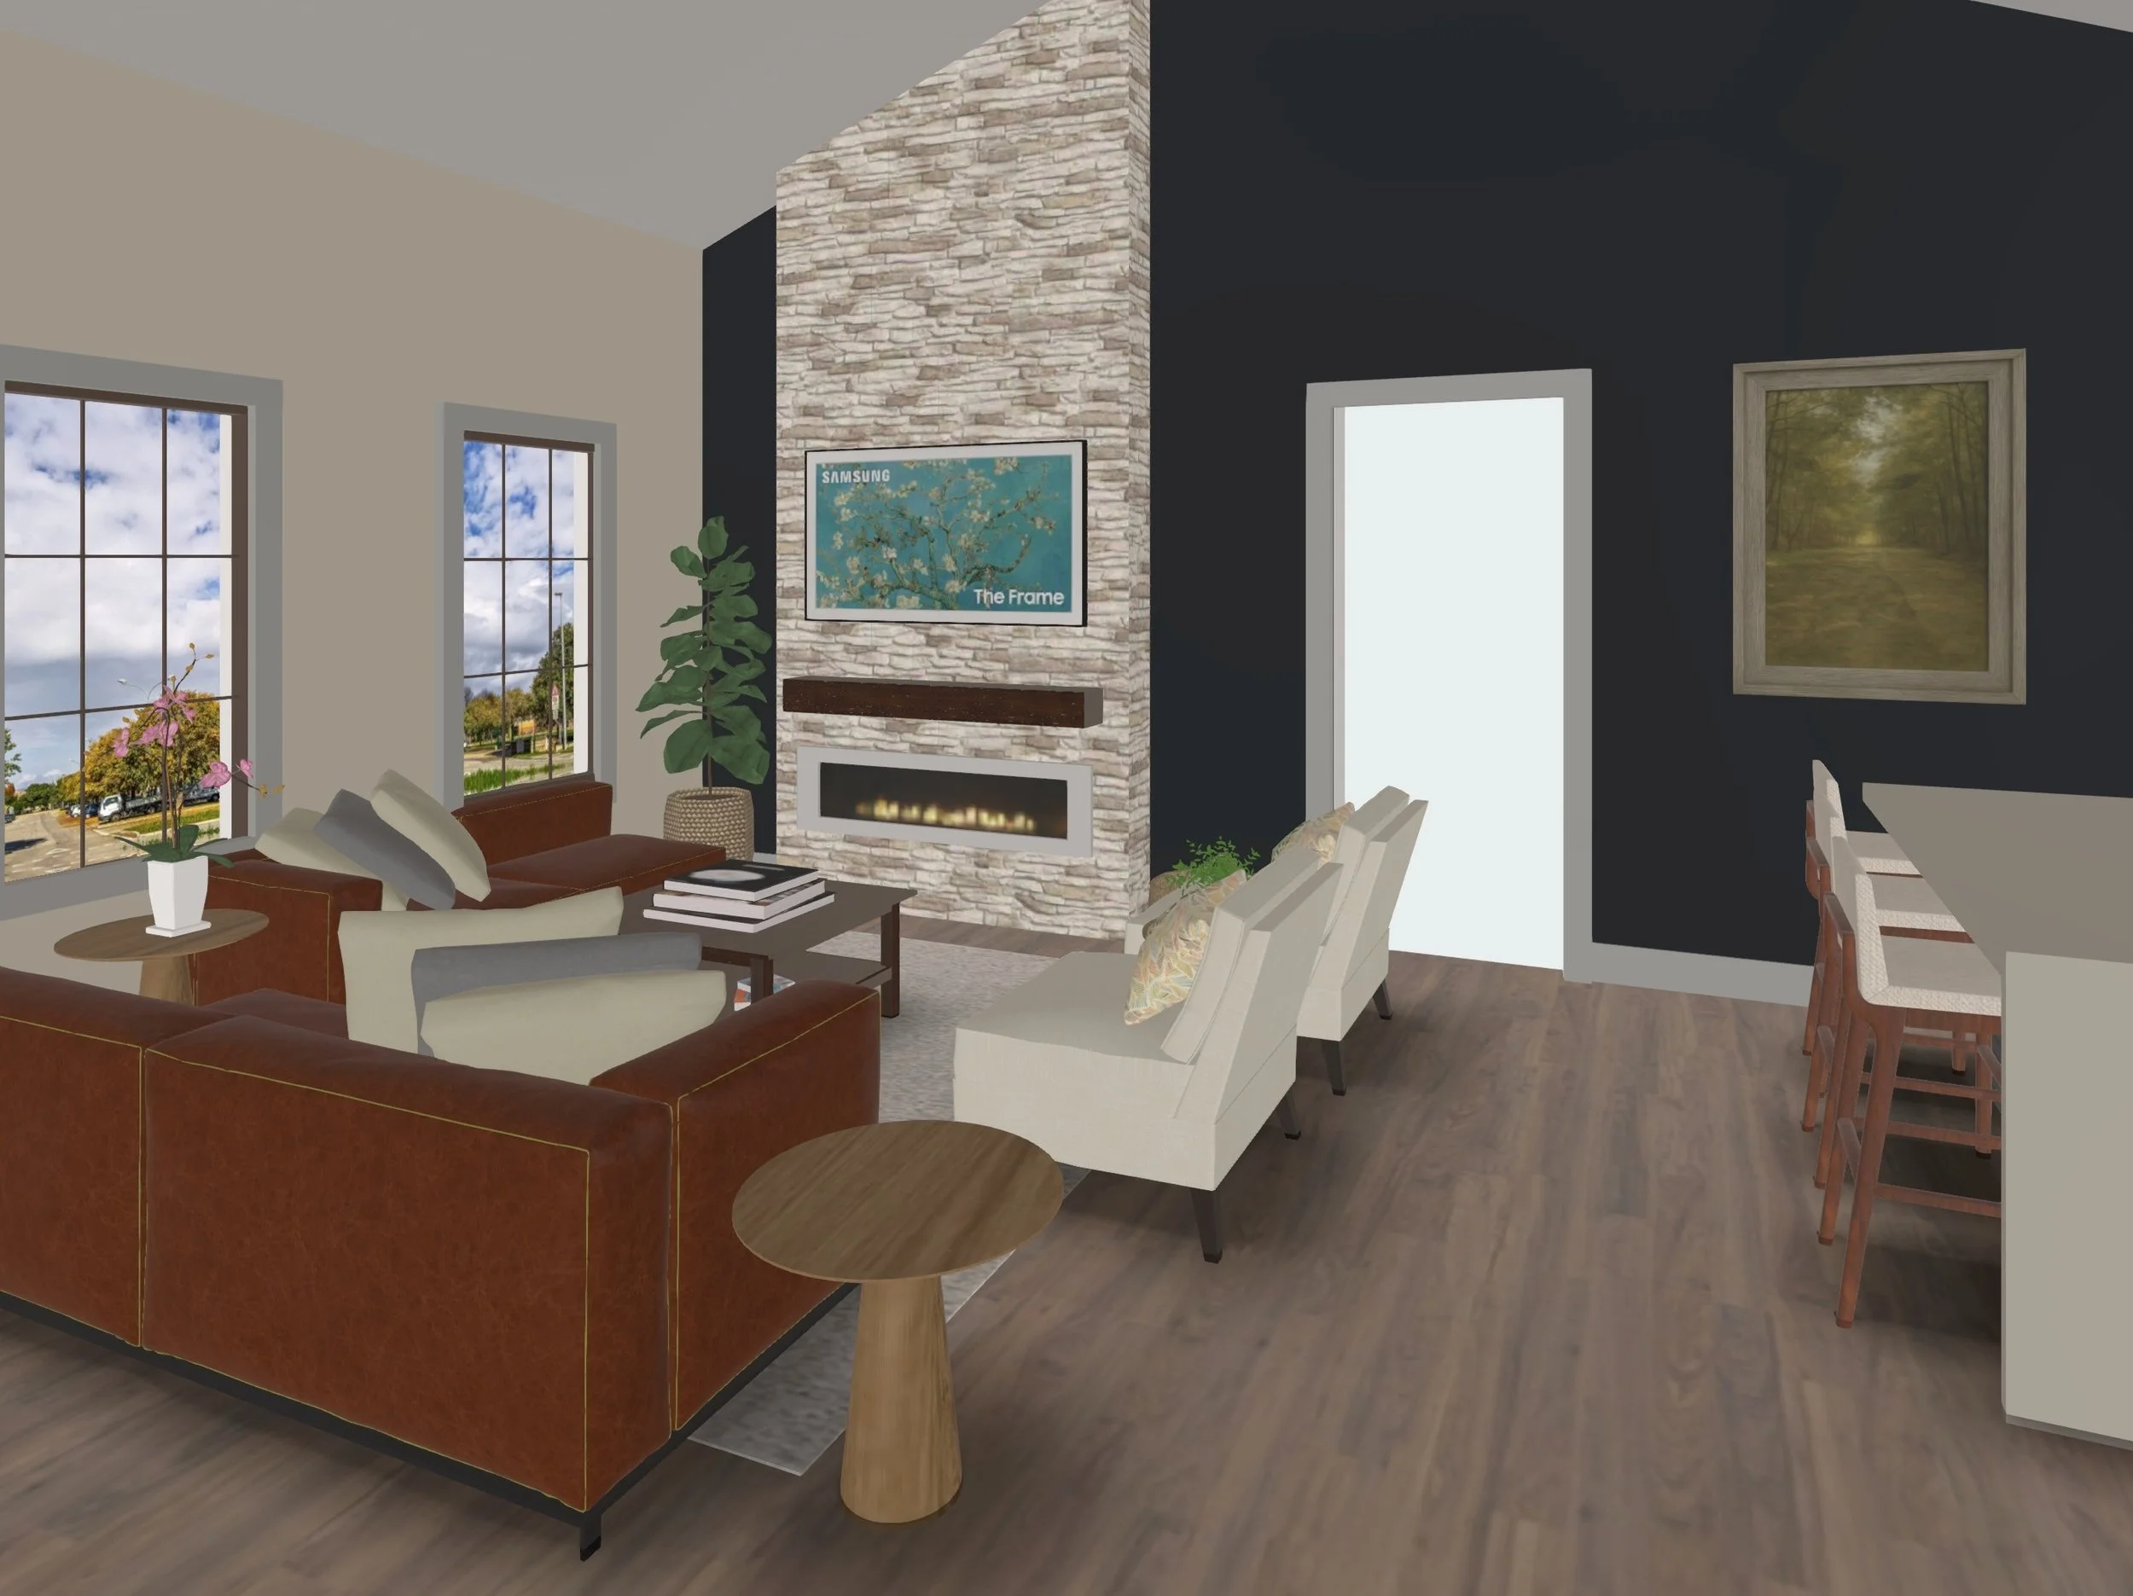
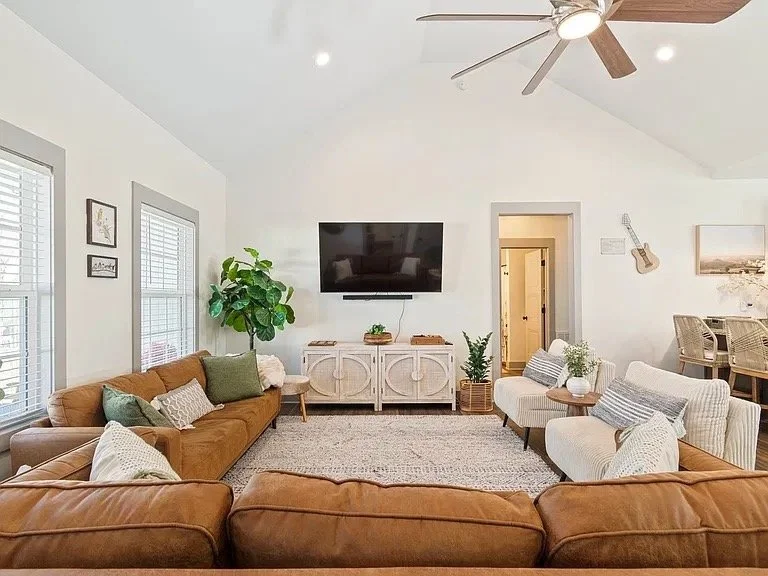
A fireplace is a must for winter stays on Tims Ford Lake, so we used a 3D rendering to show how a full-height stacked-stone fireplace against a navy accent wall could become the focal point of the living room. The client chose to hold off on installation and can revisit the design when they’re ready.
T H E E X I S T I N G R O O M
Let’s design your rental, on screen first.
Tell us about your property and we’ll start the rendering. No guessing, no returns, just a clear picture of where you’re headed.